Plan ahead New Doors · Minet's Point
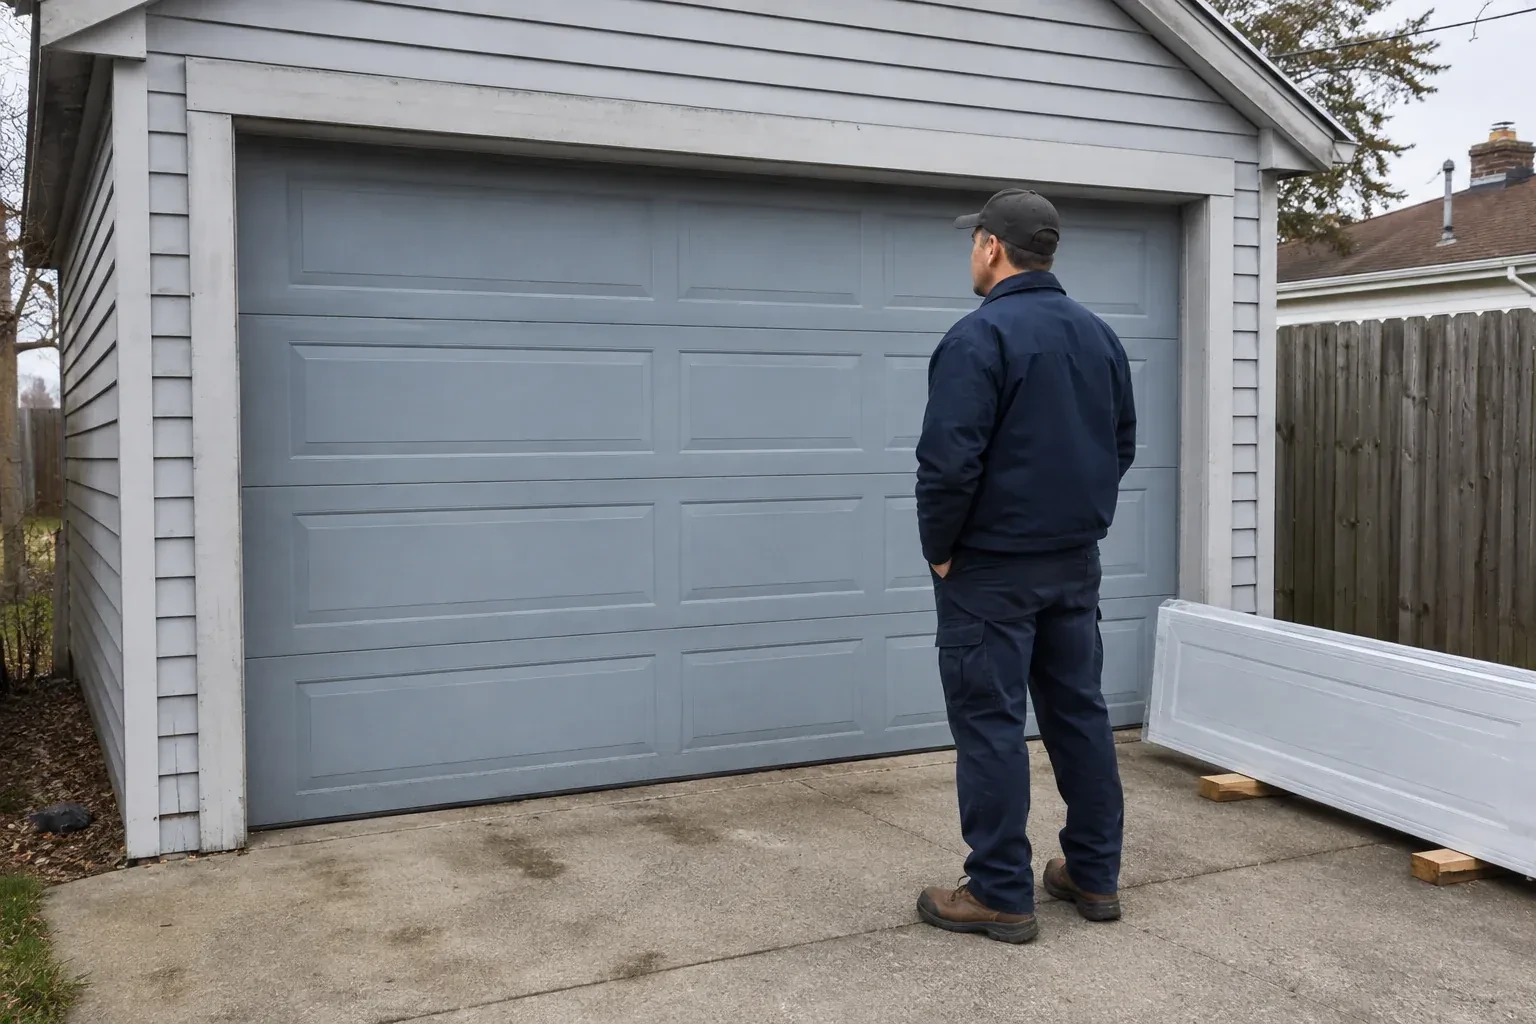
Sectional Garage Door Replacement in Minet's Point
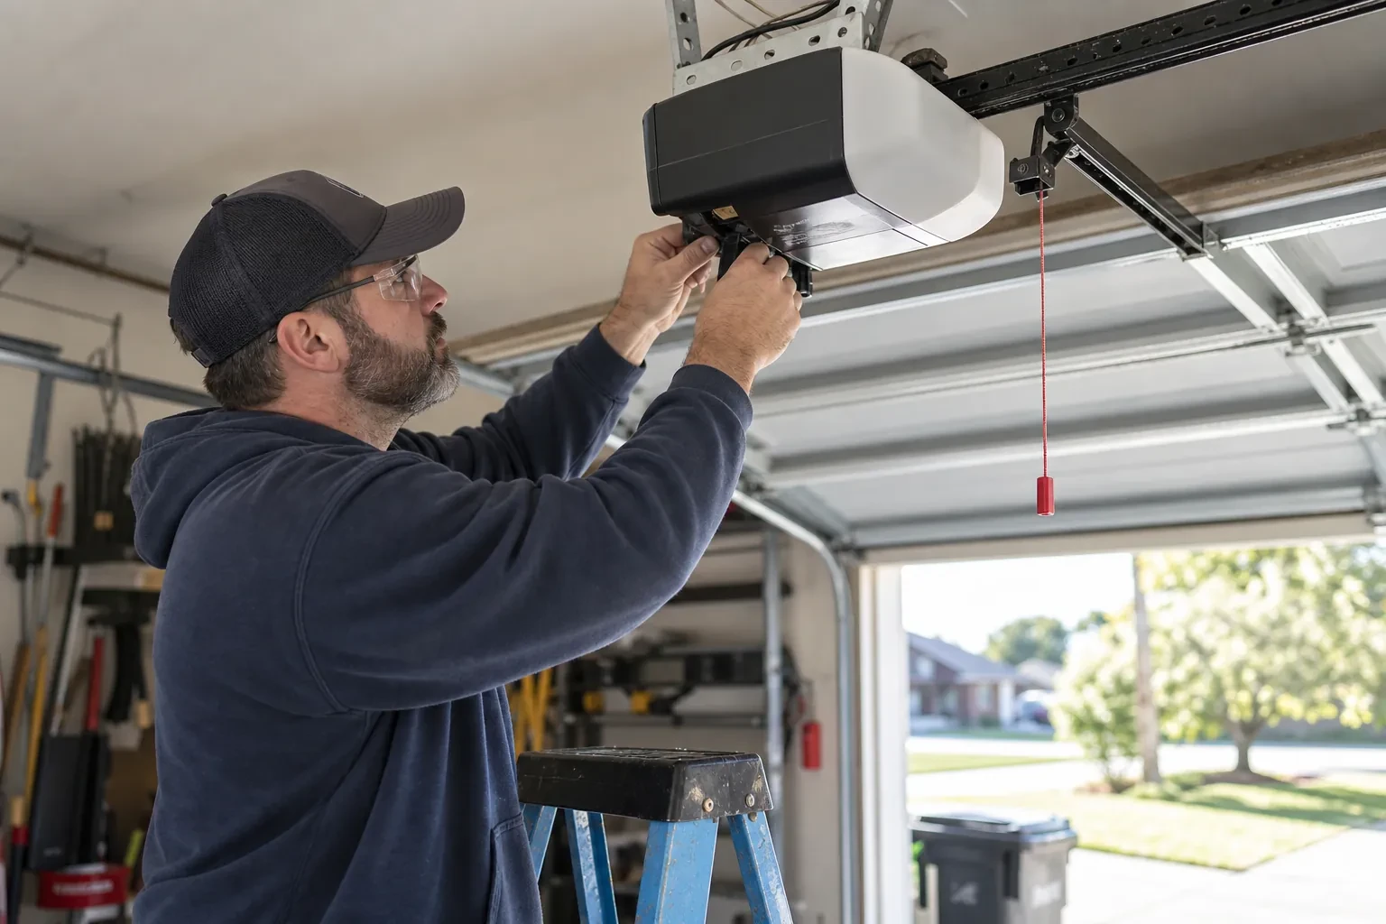
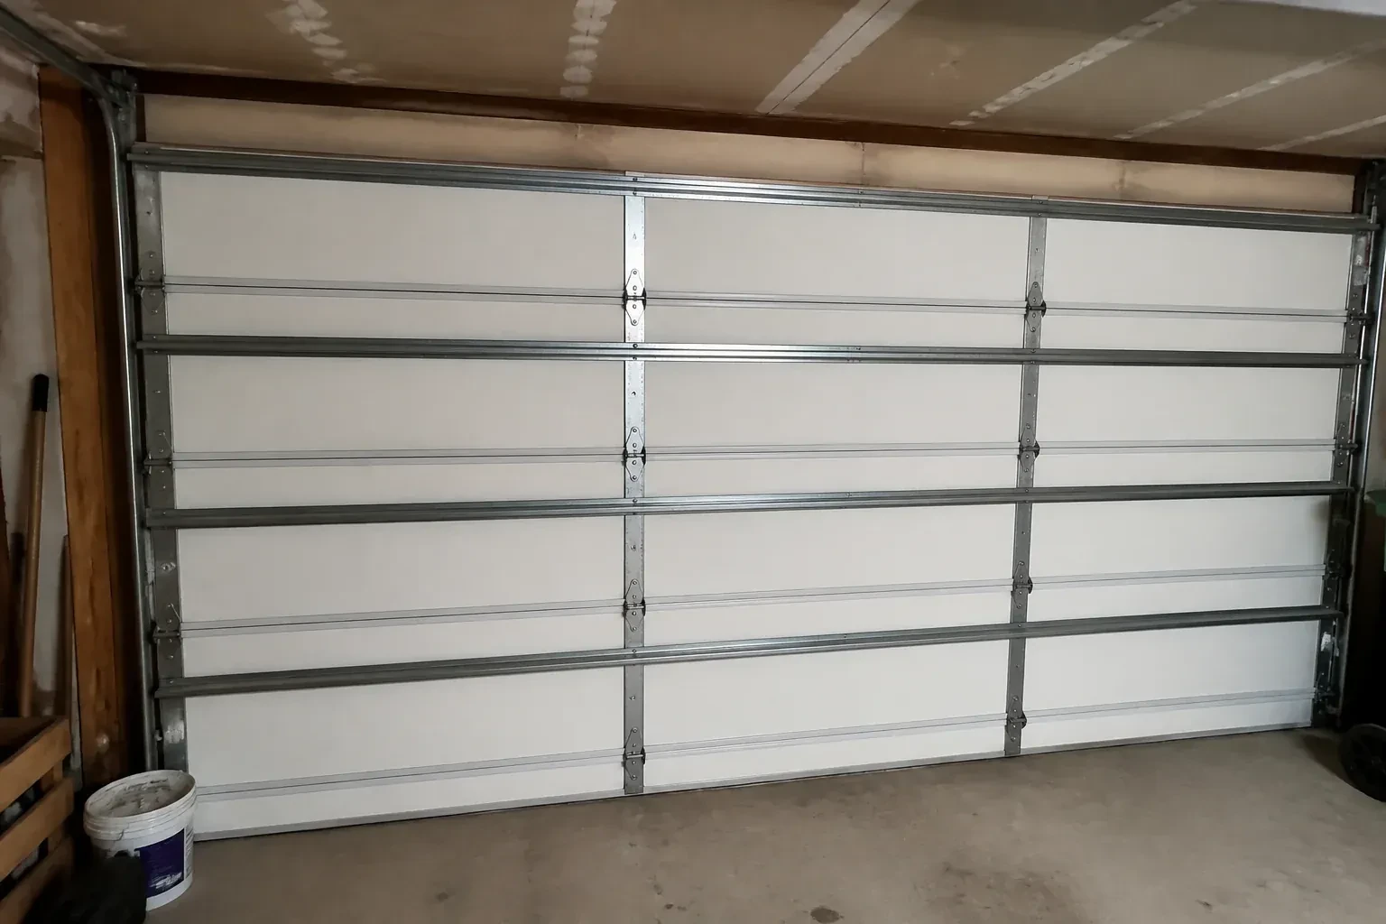
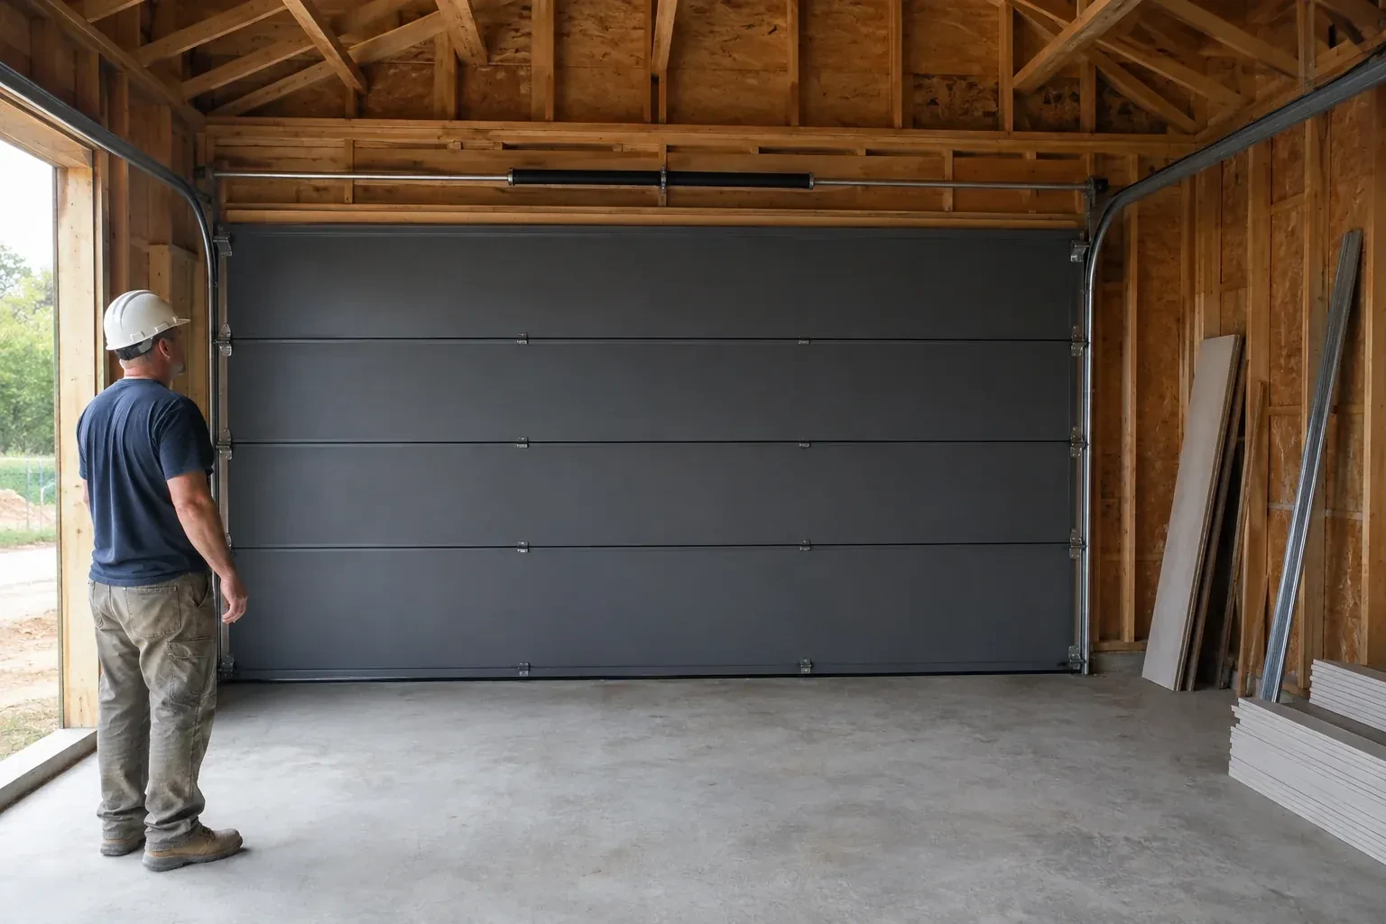
Your renovation changes how the ceiling space will be used. The existing track conflicts with new storage and lighting, so the replacement needs a measured track arrangement that follows the available headroom and backroom.
Call now · open 24/7(249) 315-4741In plain words
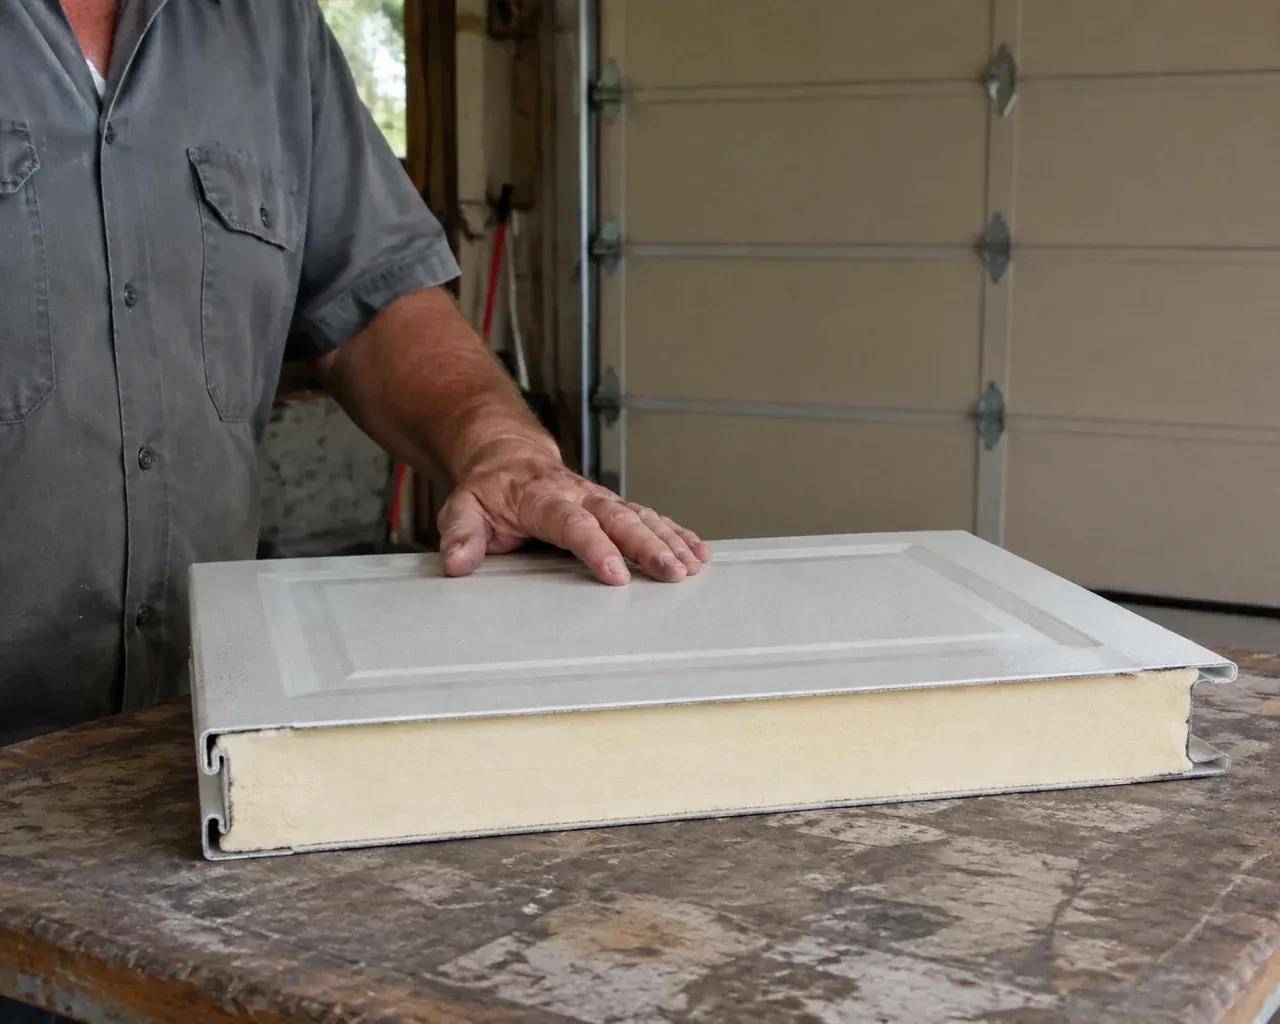
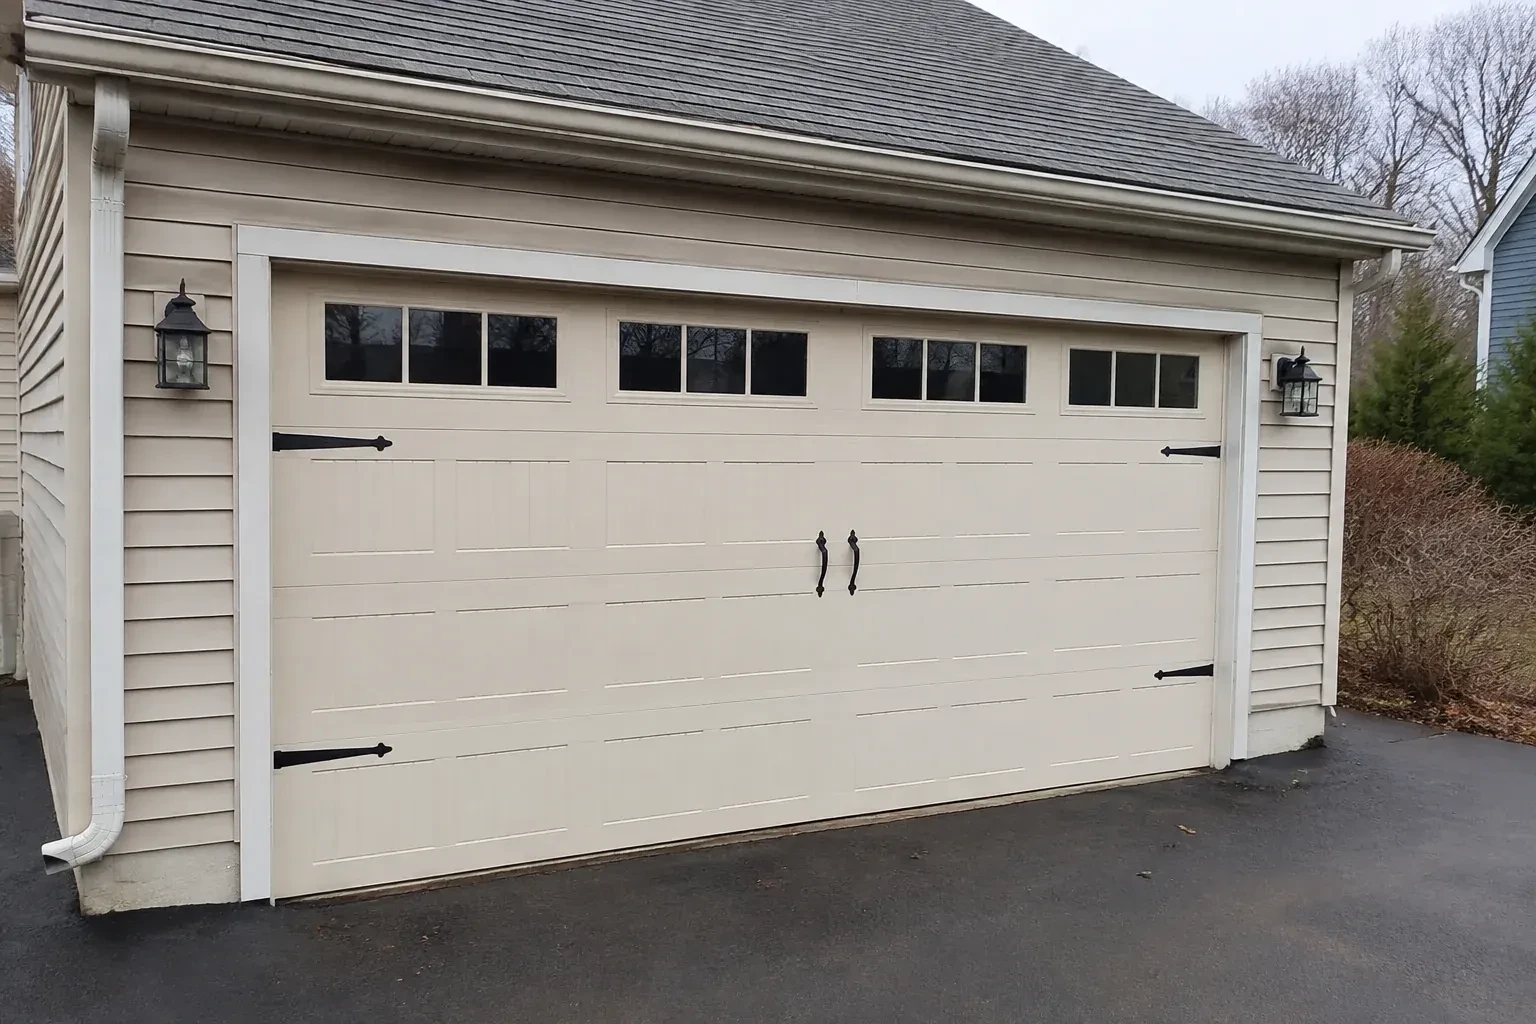
A warmer garage begins with more than an insulation label. Replacement planning considers section construction, joints between panels, glazing, the bottom astragal and seals around both jambs and the header. The technician also looks at floor variation and opening geometry, because even a well-insulated door benefits from consistent contact at its edges. Once installed, the new assembly is balanced and cycled before the opener settings are completed. This gives the customer a practical package of thermal choices, fit and smooth operation.
How the visit goesThe bottom section has absorbed years of moisture and road-salt residue. Its edge is swollen, the seal retainer is failing, and the door leaves an irregular gap across the floor whenever it closes.
Sectional Garage Door Replacement · Minet's Point
How the visit goes
- 1
Planning windows and exterior details
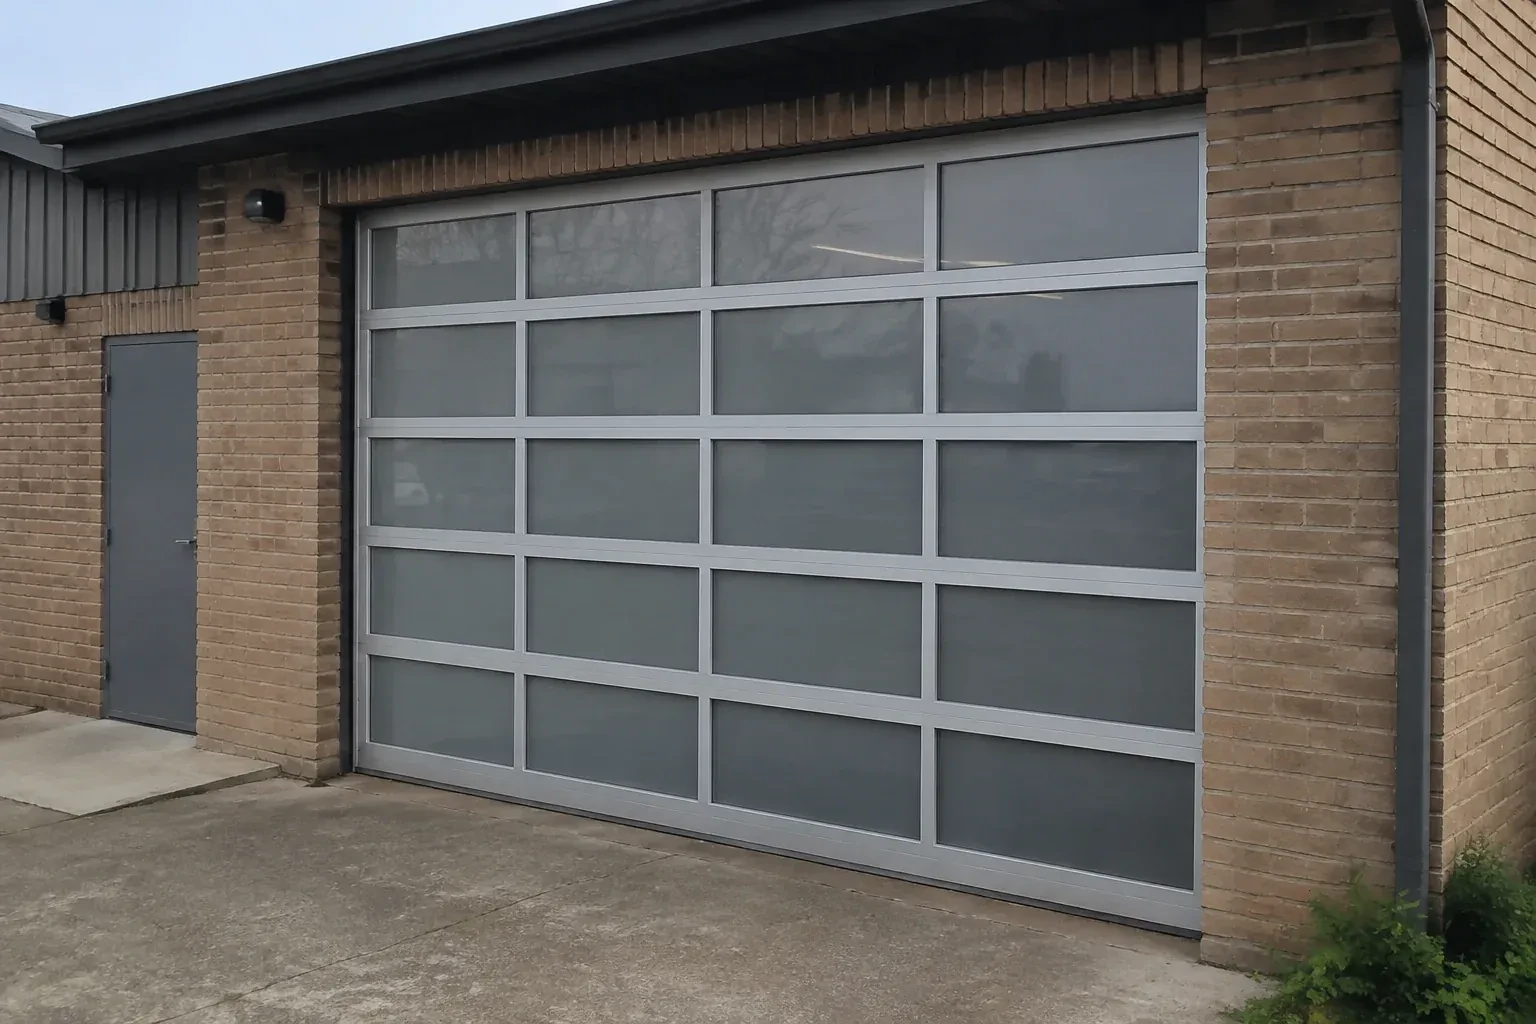
Glazing changes appearance, daylight, privacy and door weight, so it is reviewed before ordering rather than added as an afterthought. The survey records the preferred window row, glass treatment, panel profile, colour and decorative hardware. Sightlines from outside and inside help place the design intentionally. Because these selections can alter section construction or reinforcement, confirming them with the mechanical specification keeps the delivered door aligned with both the visual plan and its operating system.
- 2
Building the hinged section stack
The bottom section is centred and levelled first because every panel above follows its position. Rollers and graduated edge hinges go into their assigned locations, centre hinges connect the meeting rails, and any struts or reinforcement are installed as specified. Each added section is supported while hardware is fastened. Window sections are oriented to the approved layout. The assembled door becomes one articulated surface that can follow the track without panels rubbing or joints being forced.
- 3
A more comfortable garage boundary
For an insulated selection, the benefit comes from the complete envelope at the opening: section construction, closed joints, glazing choice and contact at the bottom and sides. The handover points out each seal and explains that floor shape and frequent door cycles still influence conditions inside. Keeping the perimeter clear lets flexible seals do their work. This provides a realistic, useful understanding of how the new door contributes to the garage without treating one specification as the whole result.
In the van
- Operator reinforcement strut
- Graduated hinges
- Bottom fixtures
- Vertical track
- Torsion springs
What affects the quote
- 1
Headroom and track layout
Available space above and behind the opening determines whether standard or specialized track geometry is appropriate, along with the hangers and labour needed to support it.
- 2
Perimeter weather sealing
Bottom retainer profile, astragal type, jamb seal and header seal depend on the chosen door, opening finish and floor condition described in the scope.
- 3
Counterbalance configuration
Door weight, available space and track arrangement determine the spring system, shaft or pulley parts, lift cables, brackets and setup included in the scope.
Same fees day, night or weekend.
Sectional Garage Door Replacement: questions
Can replacement work with a low ceiling?
Often, provided the opening and overhead space are measured before ordering. Low-headroom track and other model-supported arrangements can change how the upper section moves through the curve and where counterbalance parts sit. The technician maps beams, pipes and the operator rail, then selects from configurations supported for the particular door.
Can the replacement be coordinated with a renovation?
Yes. Share plans for cladding, trim, lighting, ceiling storage, electrical work and floor changes before measurement. Their sequence may affect finished opening dimensions or track clearance. The door proposal can then state which conditions must be complete, who handles each preparation item and when final measurements are taken for the order.
Can damaged framing be corrected during replacement?
Minor preparation may be included when it is clearly described, but deteriorated jambs, an unsound header or structural changes can require a separate trade and project decision. The assessment identifies fastening conditions before the door is ordered. That lets required carpentry or masonry work finish before new track and counterbalance brackets need secure attachment.
Sectional Garage Door Replacement near you
Simcoe, Ontario
Minet's Point information
- Town
- Minet's Point, Simcoe, Ontario
- In business
- 22 years
- Hours
- Open 24/7 · nights, weekends and holidays, same fees
- Phone
- (249) 315-4741
- Visits
- On-site assessment preferred. Request a visit or call.
What the census means at the door
29%
Newer homes. About 29% of homes in Barrie were built in 1980 or earlier, according to the 2021 Census.
A newer door still under its first set of springs is a good candidate for preventive work: lubricating the torsion spring, checking the cable ends at the drums and confirming balance before the spring reaches its cycle limit, so the replacement is planned rather than forced by a broken spring.
58%
A mix of homes. Single-detached houses make up about 58% of homes in Barrie (2021 Census).
A neighbourhood with a mix of detached houses and townhouses or condos means a technician moves between a wide family double door and a narrow single in a row within the same afternoon. The van carries hardware for both, and each visit is planned for that door.
Open 24/7
Request a visit
Your renovation changes how the ceiling space will be used.
Call now · open 24/7(249) 315-4741- On-site assessment preferred
- Same fees day, night or weekend
- 22 years in business