Plan ahead New Doors · Barrie
Sectional Garage Door Replacement
Your renovation changes how the ceiling space will be used. The existing track conflicts with new storage and lighting, so the replacement needs a measured track arrangement that follows the available headroom and backroom.
Call now · open 24/7(249) 315-4741In plain words
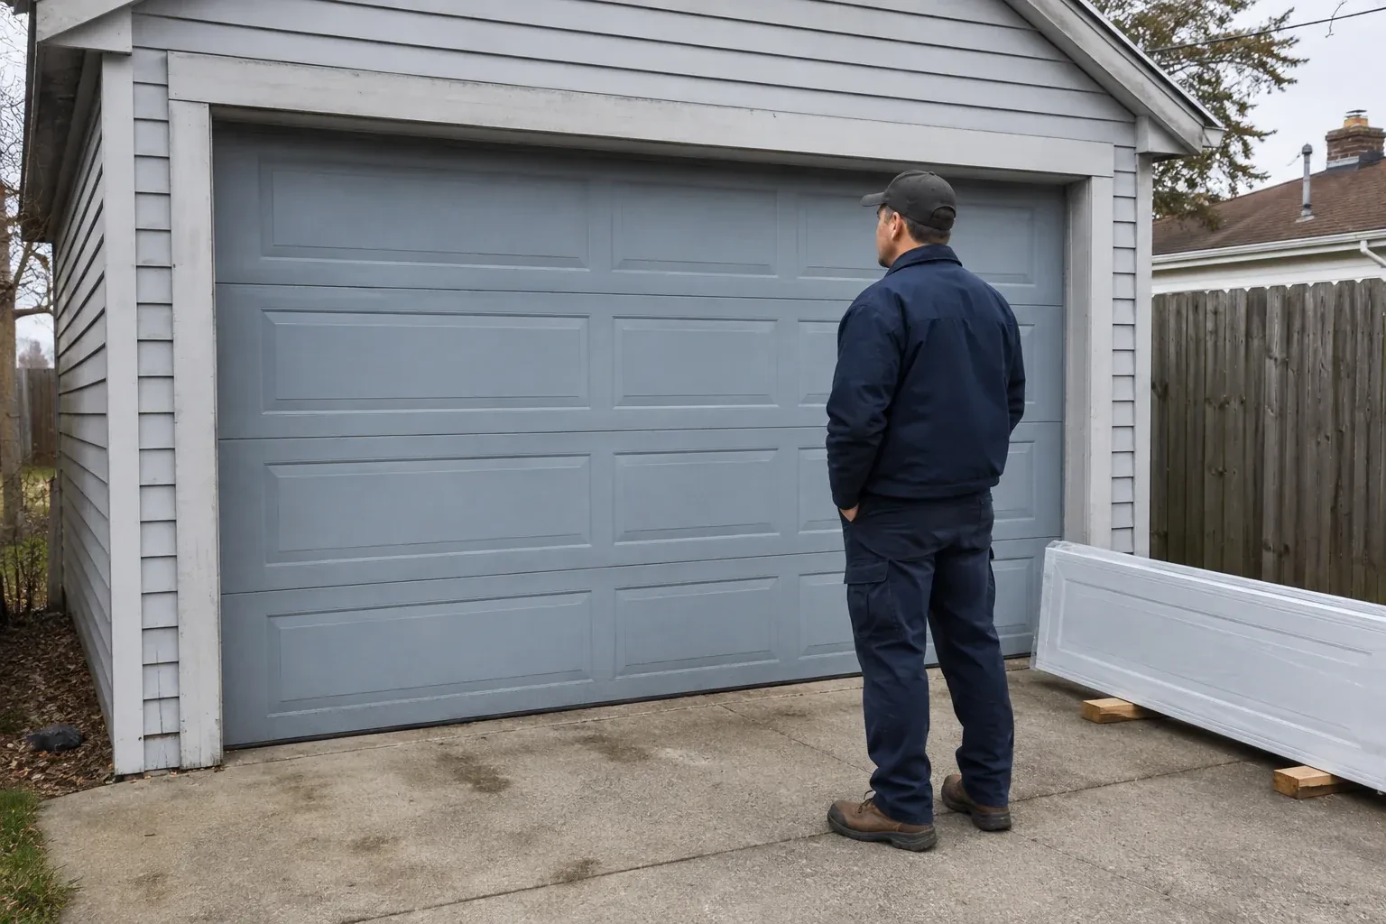
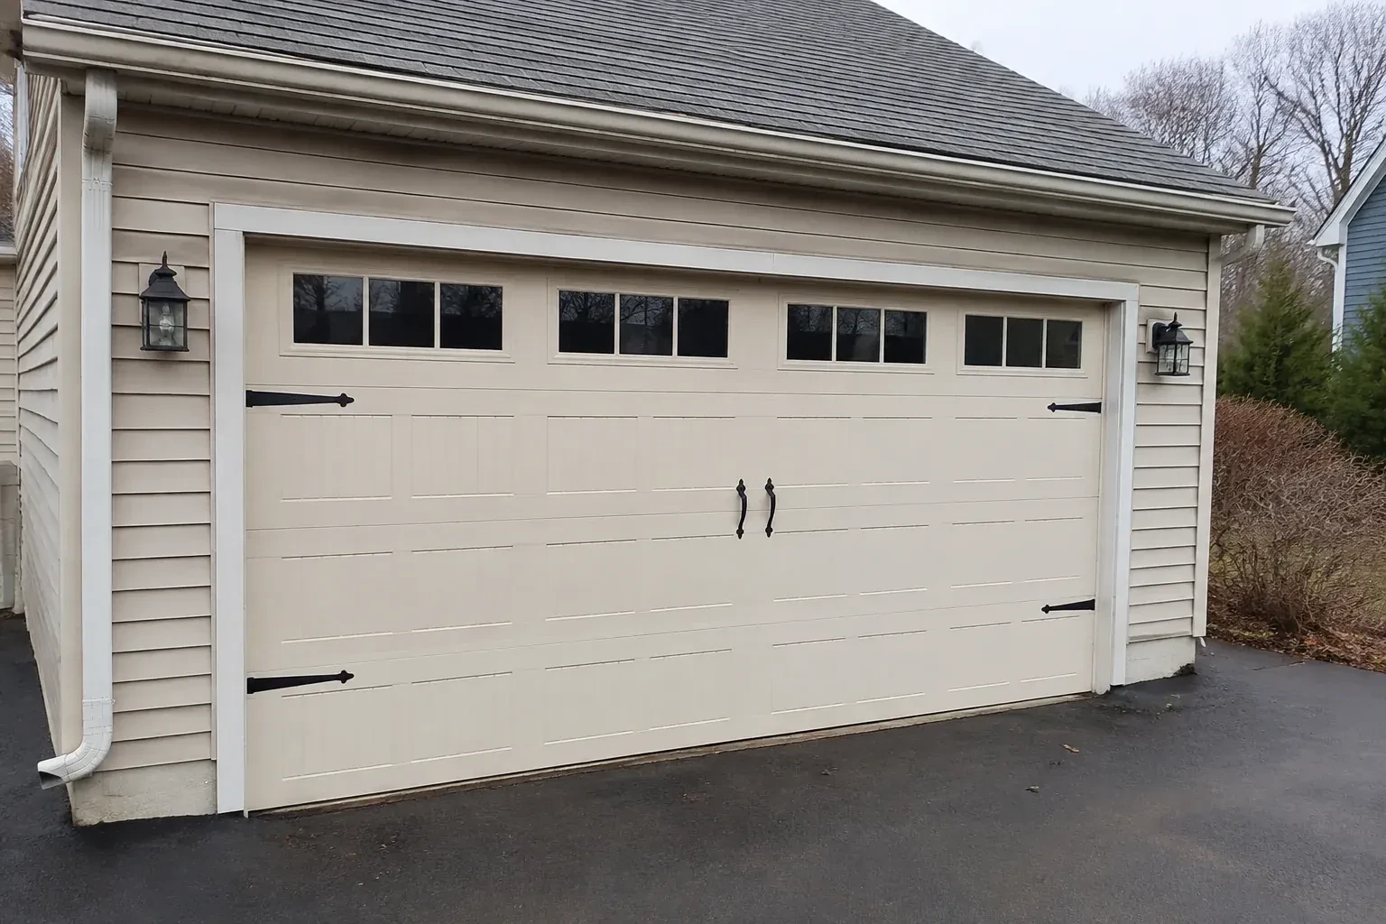
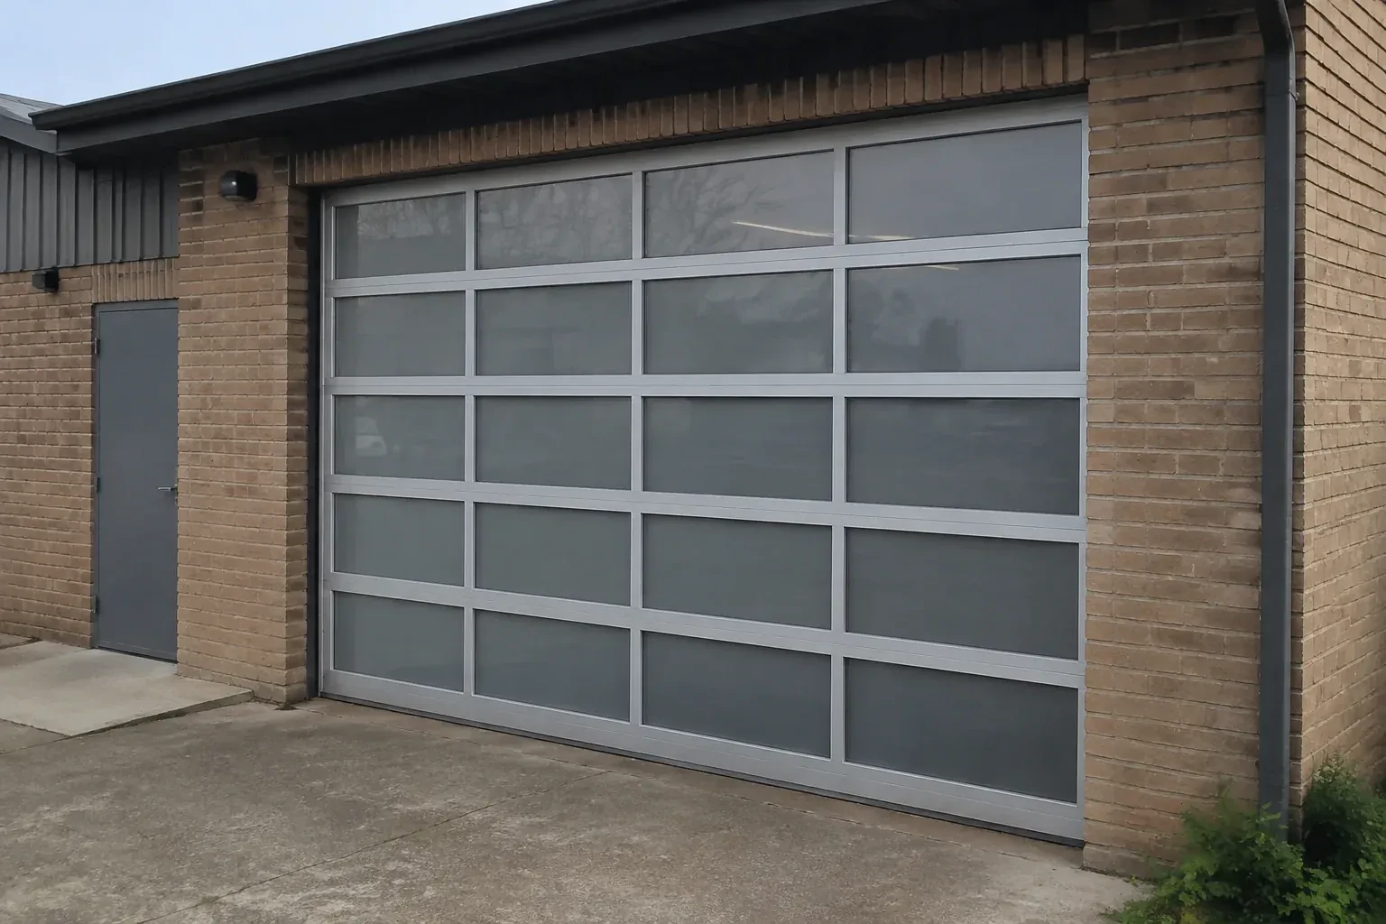
For an exterior update, the service combines design selection with mechanical planning. Panel profile, colour, window placement and glass type are chosen alongside door weight, reinforcement and available clearance. The measured opening determines the section size and track geometry, while the intended operator affects bracket and strut details. On installation, the existing system is taken down, compatible components are fitted as a complete assembly, and seals are set around the closed door. The customer receives an entrance that suits the building and operates as one properly matched system.
How the visit goesAfter an impact, the door has a deep crease across two panels. Rollers hesitate where those sections enter the curve, daylight shows beside the jamb, and the closed face no longer sits flat in the opening.
Sectional Garage Door Replacement · Barrie
How the visit goes
- 1
Mapping space above and beside the door
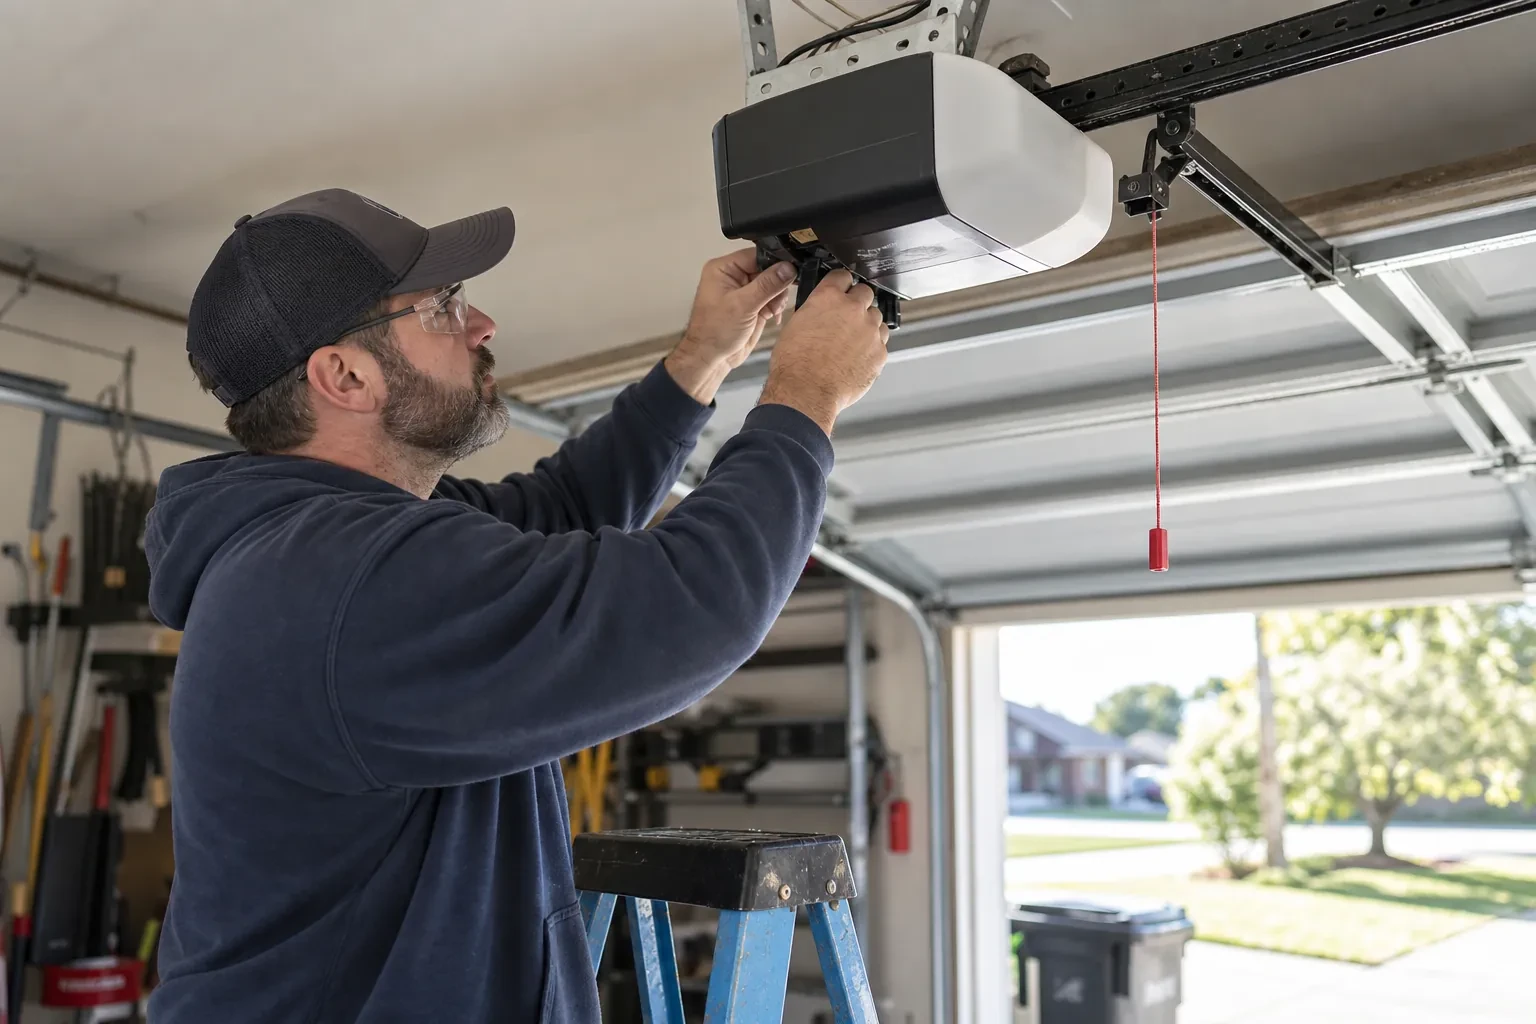
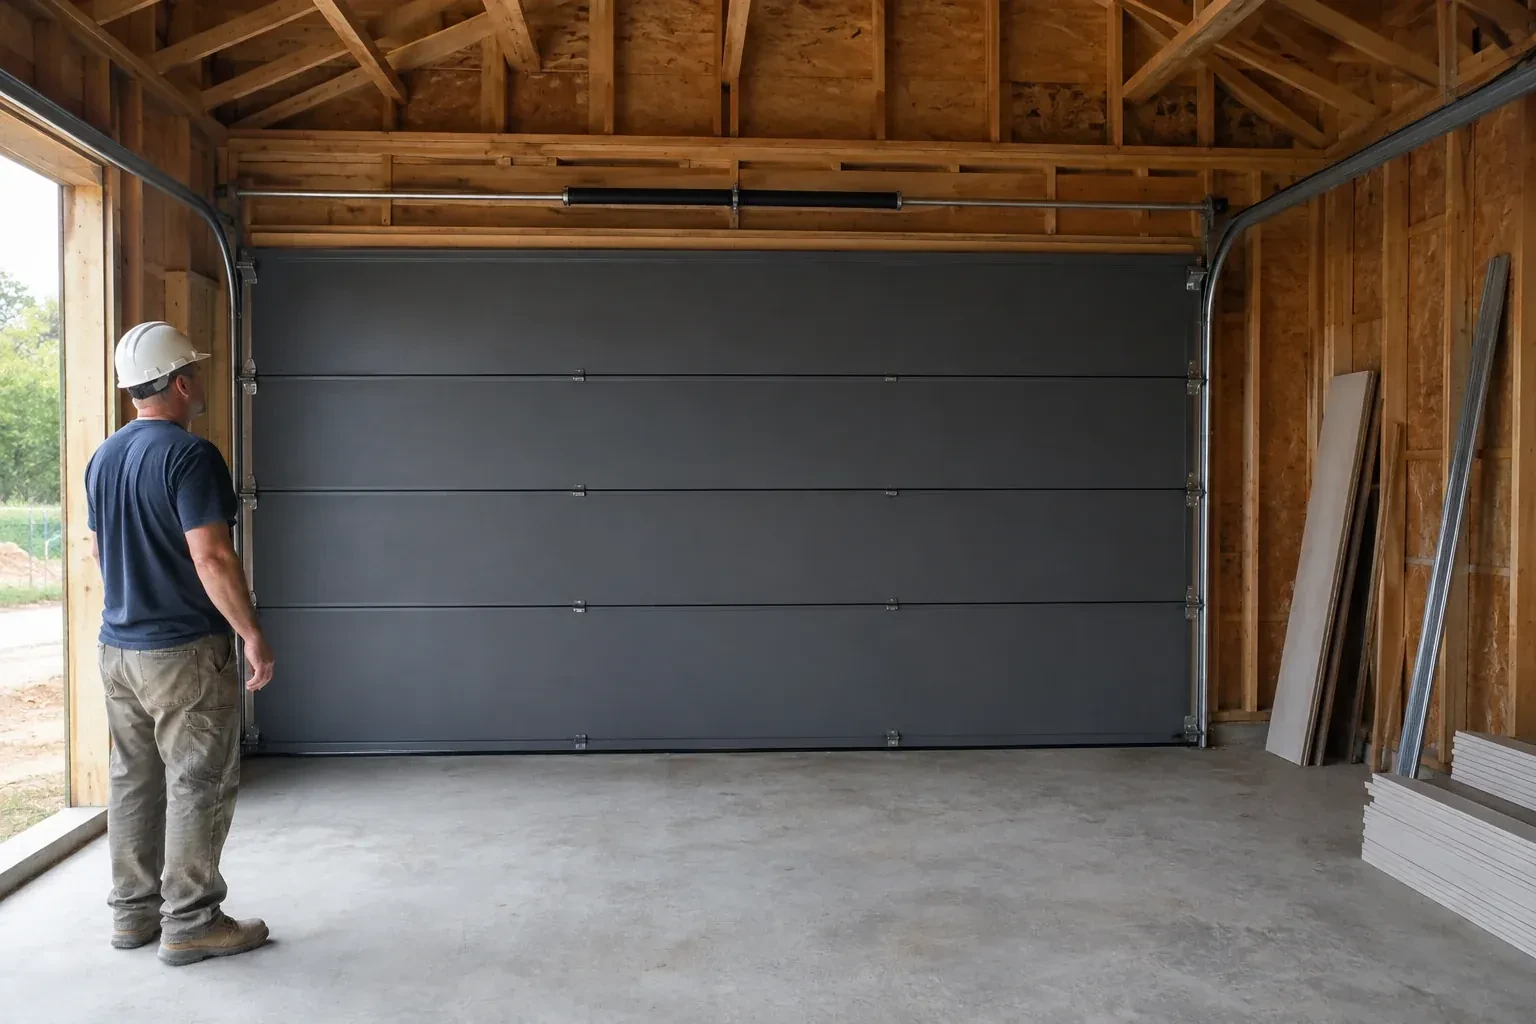
A sectional door needs a three-dimensional travel zone. The assessment measures sideroom beside both jambs, headroom above the opening and backroom into the garage. It also locates beams, pipes, lights, shelving, attic hatches and ceiling slopes that enter that zone. The technician compares those conditions with available track arrangements and counterbalance locations. This establishes how the sections can turn and store overhead while leaving the planned parts of the garage usable.
- 2
Sealing the closed perimeter
With the door resting in its final closed position, the bottom astragal is checked across the slab and flexible weather seal is fitted along the jambs and header. Contact should be consistent without pressing so tightly that movement is restricted. Corners and transitions receive particular attention because that is where small gaps often remain. The resulting seal limits drafts and wind-blown debris while allowing the sections to start their upward travel without dragging against the trim.
- 3
The work area returned to use
Removed sections and hardware are handled according to the agreed disposal scope, packaging is gathered and the door path is cleared. Stored items can return only after the required track and spring clearances are understood. The owner receives an orientation before vehicles or shelving move back into place. This closes the project with both the moving system and the surrounding garage ready for normal use, rather than leaving installation debris or uncertain access around the tracks.
In the van
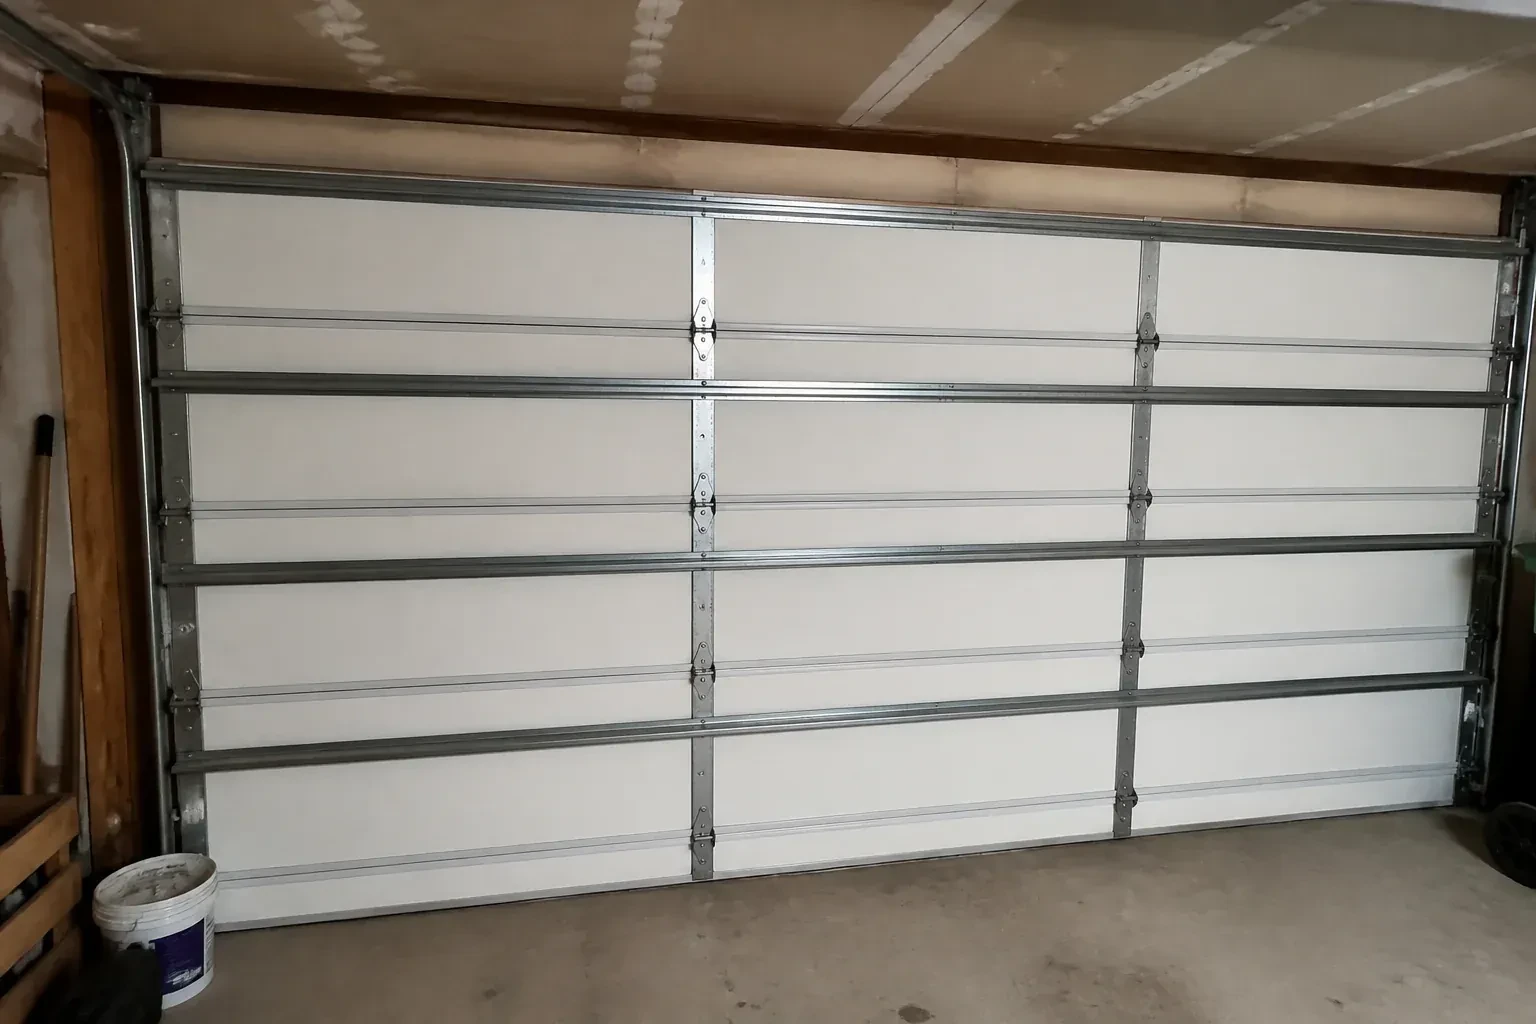
- Operator reinforcement strut
- Graduated hinges
- Bottom fixtures
- Vertical track
- Torsion springs
What affects the quote
- 1
Counterbalance configuration
Door weight, available space and track arrangement determine the spring system, shaft or pulley parts, lift cables, brackets and setup included in the scope.
- 2
Insulation selection
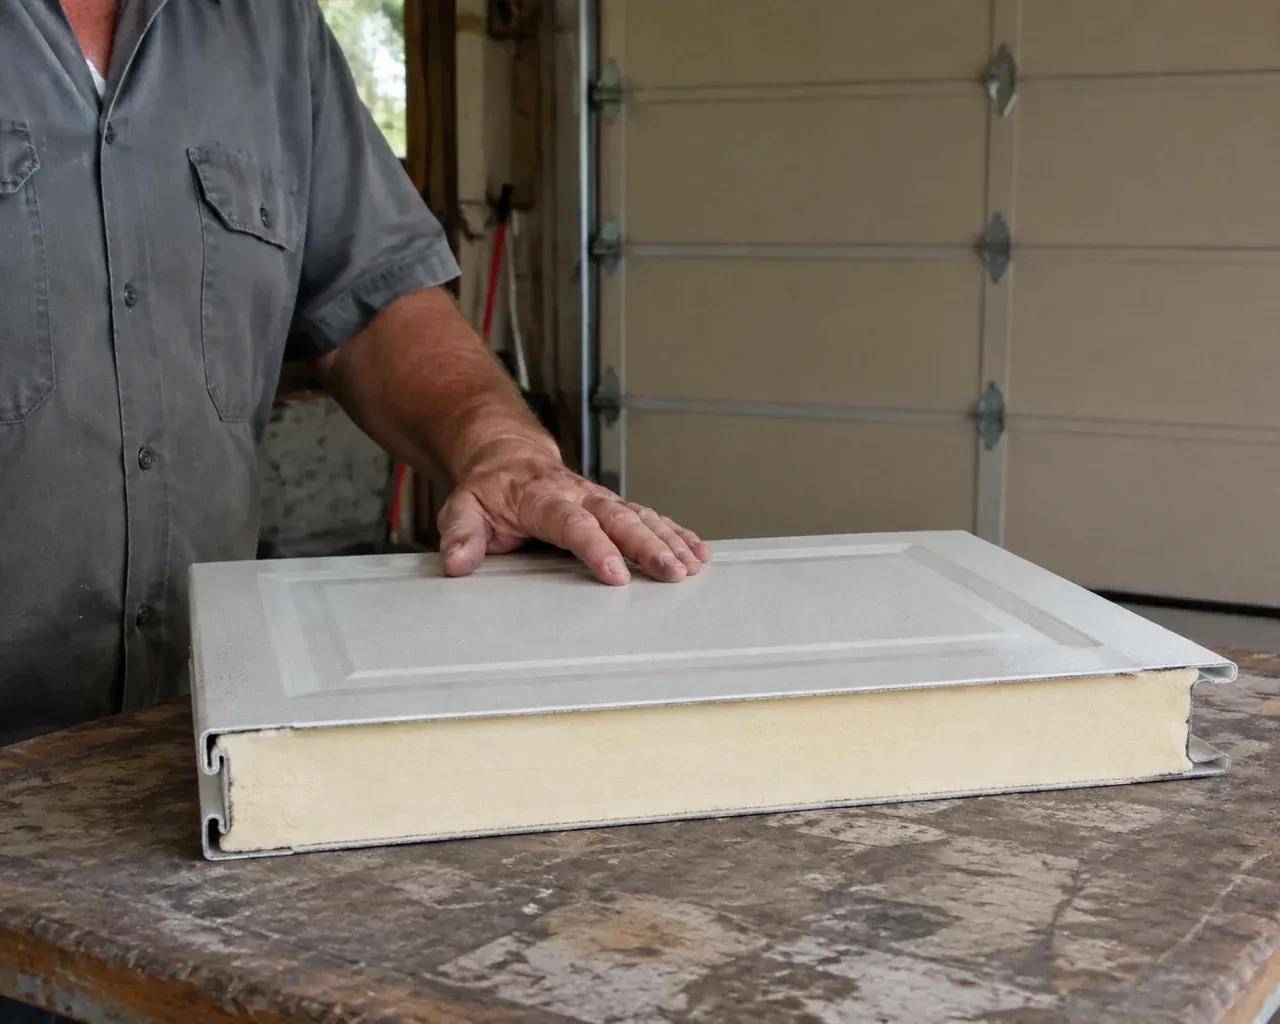
The specified thermal construction, section thickness and interior skin shape the door package. Glazing and perimeter sealing choices may be considered alongside that performance goal.
- 3
Opening width and height
Section dimensions and the overall door package follow the measured finished opening. Wider, taller or non-standard openings can change section reinforcement, hardware configuration and installation handling.
Same fees day, night or weekend.
Sectional Garage Door Replacement: questions
Can replacement work with a low ceiling?
Often, provided the opening and overhead space are measured before ordering. Low-headroom track and other model-supported arrangements can change how the upper section moves through the curve and where counterbalance parts sit. The technician maps beams, pipes and the operator rail, then selects from configurations supported for the particular door.
Can the replacement be coordinated with a renovation?
Yes. Share plans for cladding, trim, lighting, ceiling storage, electrical work and floor changes before measurement. Their sequence may affect finished opening dimensions or track clearance. The door proposal can then state which conditions must be complete, who handles each preparation item and when final measurements are taken for the order.
Can damaged framing be corrected during replacement?
Minor preparation may be included when it is clearly described, but deteriorated jambs, an unsound header or structural changes can require a separate trade and project decision. The assessment identifies fastening conditions before the door is ordered. That lets required carpentry or masonry work finish before new track and counterbalance brackets need secure attachment.
Sectional Garage Door Replacement near you
Simcoe, Ontario
Barrie information
- Town
- Barrie, Simcoe, Ontario
- In business
- 22 years
- Hours
- Open 24/7 · nights, weekends and holidays, same fees
- Phone
- (249) 315-4741
- Visits
- On-site assessment preferred. Request a visit or call.
What the census means at the door
29%
Newer homes. About 29% of homes in Barrie were built in 1980 or earlier, according to the 2021 Census.
Many newer homes have a keypad by the door, several remotes and an app that reports whether the door is open. We keep all of these talking to the opener, clear codes from devices that have gone missing and set up new ones so the whole household is covered.
58%
A mix of homes. Single-detached houses make up about 58% of homes in Barrie (2021 Census).
Mixed housing brings mixed garage use: workshops and storage in the detached homes, everyday parking and a tight squeeze in the attached ones. Sealed rollers and protected sensors suit the busy workshop door; a quiet opener and a well-balanced door suit the townhouse.
Open 24/7
Request a visit
Your renovation changes how the ceiling space will be used.
Call now · open 24/7(249) 315-4741- On-site assessment preferred
- Same fees day, night or weekend
- 22 years in business